Search for Homes

Save
Ask
Tour
Hide
Share
$1,799,900
New Listing

24755 Queens Court
Laguna Niguel, CA 92677

For Sale|Single Family Residence|Active
3
Beds
3
Total Baths
2
Full Baths
1
Partial Bath
2,248
SqFt
$801
/SqFt
1981
Built
Subdivision:
Montrachet (MON)
County:
Orange
Listed by Tom Schulze of Wise Choices Realty [email protected]
Call Now: 949-629-4188
Is this the listing for you? We can help make it yours.
949-629-4188
Upcoming Open Houses
Sat, Sep 19, 1:00 PM - 4:00 PM
Sun, Sep 20, 1:00 PM - 4:00 PM
24755 Queens Court24755 Queens Court24755 Queens Court24755 Queens Court
Save
Ask
Tour
Hide
Share

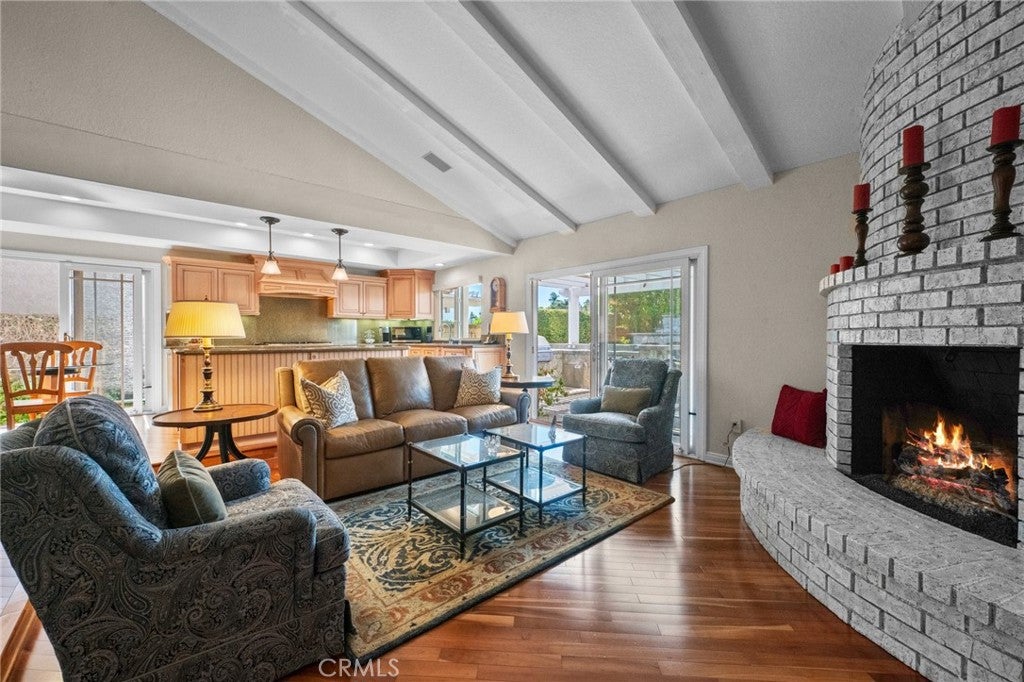
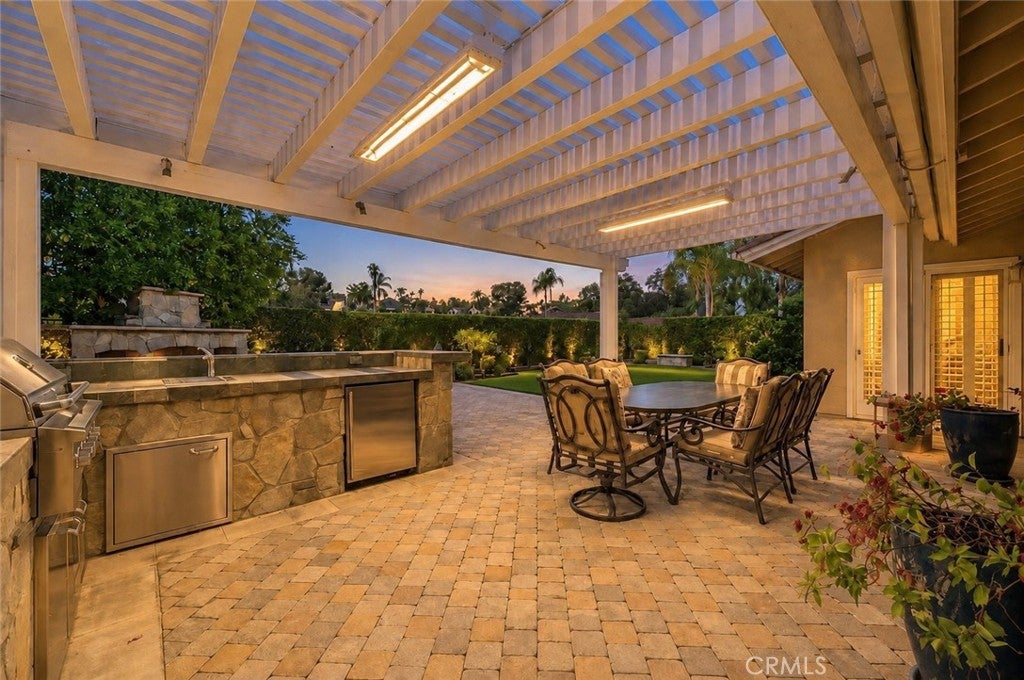
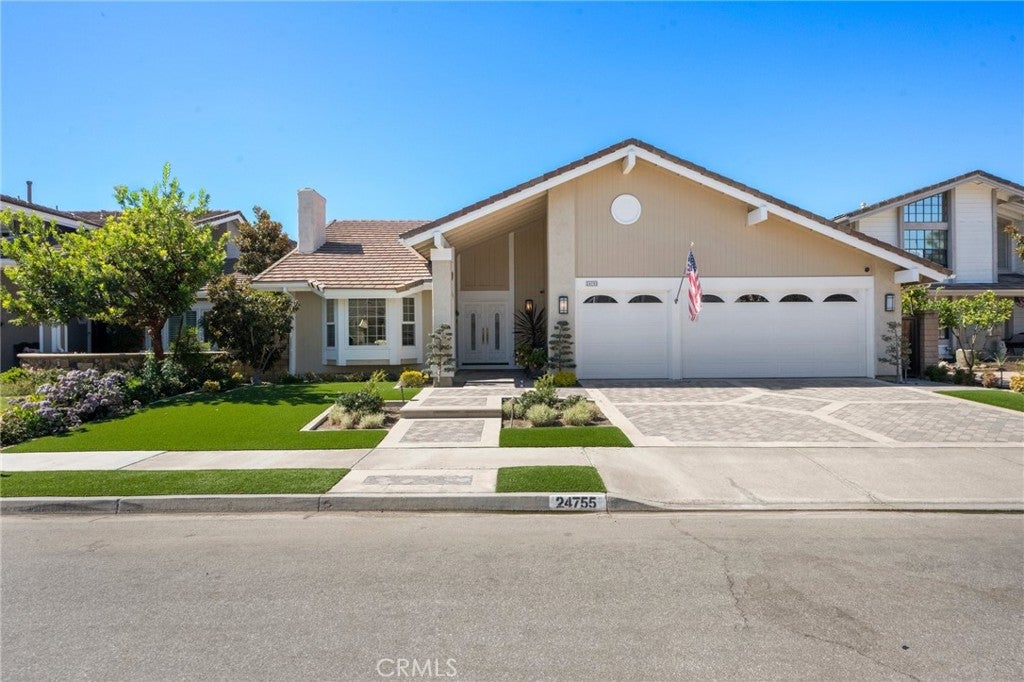
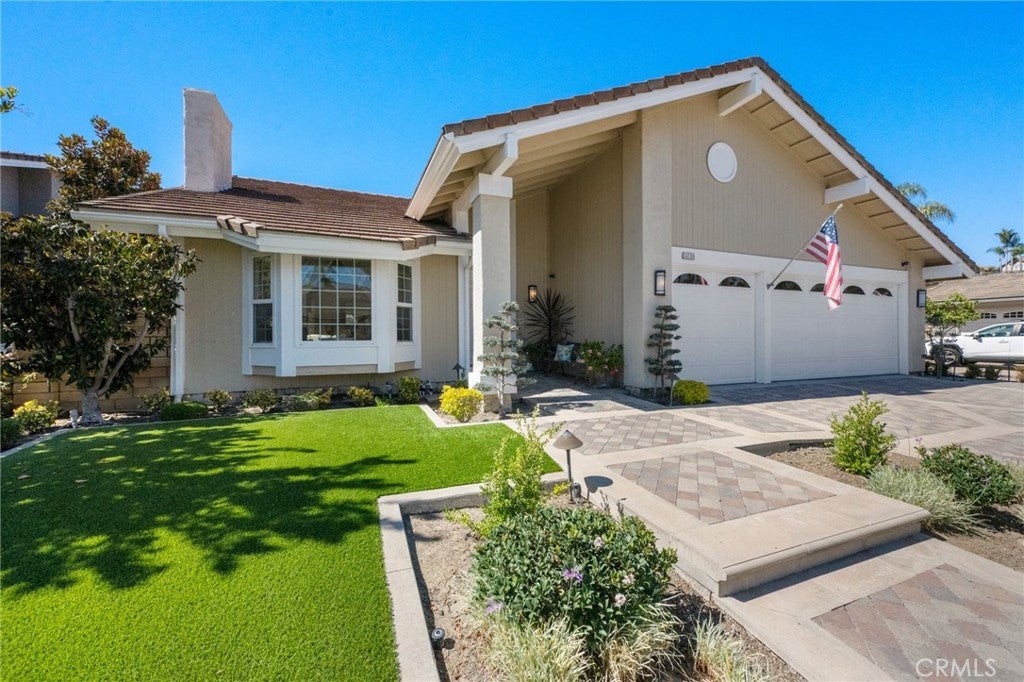
Rarely available single-level home located on a quiet cul-de-sac in Laguna Niguel’s prestigious Crown Royale community. Offering more than 2,200 square feet, this beautifully customized residence features three bedrooms, three bathrooms and a highly desirable three-car garage. Thoughtfully designed with quality materials throughout, the home showcases gorgeous hardwood and travertine flooring, plantation shutters, custom cabinetry with convenient pull-out storage, high-end stainless-steel appliances, a large center island and a stylish wine bar with a built-in wine refrigerator. Generous living and dining spaces, abundant natural light and excellent indoor-outdoor flow create an inviting setting for everyday living and entertaining. Additional improvements include a complete repipe, an updated HVAC system and a roof replaced in 2002. The spacious primary suite offers a private bathroom and direct backyard access. Set on an expansive lot of more than 7,000 square feet, the private backyard is designed for easy Southern California living with an outdoor fireplace, built-in BBQ island and low-maintenance lawn. This is an exceptional opportunity to own a highly upgraded and meticulously maintained single-story home with a three-car garage in one of Laguna Niguel’s most sought-after neighborhoods—conveniently located near shopping, dining, recreation and the coast. NOTE: Furniture can be included for an additional cost. A must see home!

Save
Ask
Tour
Hide
Share
Listing Snapshot
Price 
$1,799,900
Days On Site 
0 Days
Bedrooms 
3
Inside Area (SqFt) 
2,248 sqft
Total Baths 
3
Full Baths 
2
Partial Baths 
1
Lot Size 
0.1653 Acres
Year Built 
1981
MLS® Number 
OC26190683
Status 
Active
Property Tax 
N/A
HOA/Condo/Coop Fees 
$165 monthly
Sq Ft Source 
Assessor
Friends & Family
Recent Activity
9 hours agoListing first seen on site
9 hours agoListing updated with changes from the MLS®
General Features
Acres 
0.1653
Attached Garage 
Yes
Disclosures 
CovenantsRestrictionsDisclosureHoaDisclosureHomeWarranty
Foundation 
Slab
Garage 
Yes
Garage Spaces 
3
Land Lease 
No
Levels 
One
Number Of Stories 
1
Parking 
AttachedDirect AccessDrivewayGarageGarage Door OpenerStorage
Parking Spaces 
3
Property Condition 
Updated/Remodeled
Property Sub Type 
Single Family Residence
Security 
Carbon Monoxide Detector(s)Smoke Detector(s)
Sewer 
Public Sewer
Special Circumstances 
Standard
Water Source 
Public
Interior Features
Appliances 
Convection OvenDouble OvenDishwasherDisposalGas OvenGas RangeMicrowaveRefrigeratorRange HoodWater Heater
Cooling 
Central Air
Fireplace 
Yes
Fireplace Features 
Family RoomGasLiving Room
Flooring 
CarpetTileWood
Heating 
CentralFireplace(s)
Interior 
Built-in FeaturesCrown MoldingCathedral Ceiling(s)Dry BarEat-in KitchenGranite CountersHigh CeilingsOpen FloorplanPantryStone CountersRecessed LightingStorageWired for SoundWalk-In Closet(s)Master Downstairs
Laundry Features 
Inside
Main Level Bedrooms 
3
Window Features 
Window CoveringsDouble Pane WindowsDrapesPlantation ShuttersScreensSkylight(s)
Bathroom 
Features - Stone Counters
Bedroom 
Dining Room 
Family Room 
Kitchen 
Laundry 
Living Room 
Master Bedroom 
Other 
Features - Walk-In Closet(s)
Save
Ask
Tour
Hide
Share
Exterior Features
Construction Details 
Stucco
Exterior 
BarbecueLightingRain Gutters
Lot Features 
Back YardCul-De-SacFront YardLandscapedLevel
Patio And Porch 
CoveredFront PorchPatioWrap Around
Pool Features 
None
Roof 
Tile
Spa Features 
None
View 
HillsNeighborhoodTrees/Woods
Waterview 
HillsNeighborhoodTrees/Woods
Windows/Doors 
Window CoveringsDouble Pane WindowsDrapesPlantation ShuttersScreensSkylight(s)
Community Features
Association Fee 
$165.0
Association Fee Frequency 
Monthly
Community Features 
Street LightsSidewalksPark
MLS Area 
LNLAK - Lake Area
School District 
Capistrano Unified
Financing Terms Available 
Cash
Building Access 
1
Schools
School District
Capistrano Unified
Elementary School
Marian Bergeson
Middle School
Aliso Viejo
High School
Aliso Niguel


This information is for your personal, non-commercial use and may not be used for any purpose other than to identify prospective properties you may be interested in purchasing. The display of MLS data is usually deemed reliable but is NOT guaranteed accurate by the MLS. Buyers are responsible for verifying the accuracy of all information and should investigate the data themselves or retain appropriate professionals. Information from sources other than the Listing Agent may have been included in the MLS data. Unless otherwise specified in writing, the Broker/Agent has not and will not verify any information obtained from other sources. The Broker/Agent providing the information contained herein may or may not have been the Listing and/or Selling Agent.

Neighborhood & Commute
Source: Walkscore
Disclosure: Community information and market data powered by Constellation Data Labs. Information is deemed reliable but not guaranteed.
Save
Ask
Tour
Hide
Share